
BEDS3
BATHS2 full
SQUARE FEET1,746
MLS#O6431796
STATUSActive
PROPERTY TYPEResidential - Single Family
SUBDIVISIONPORT MALABAR
Property Description
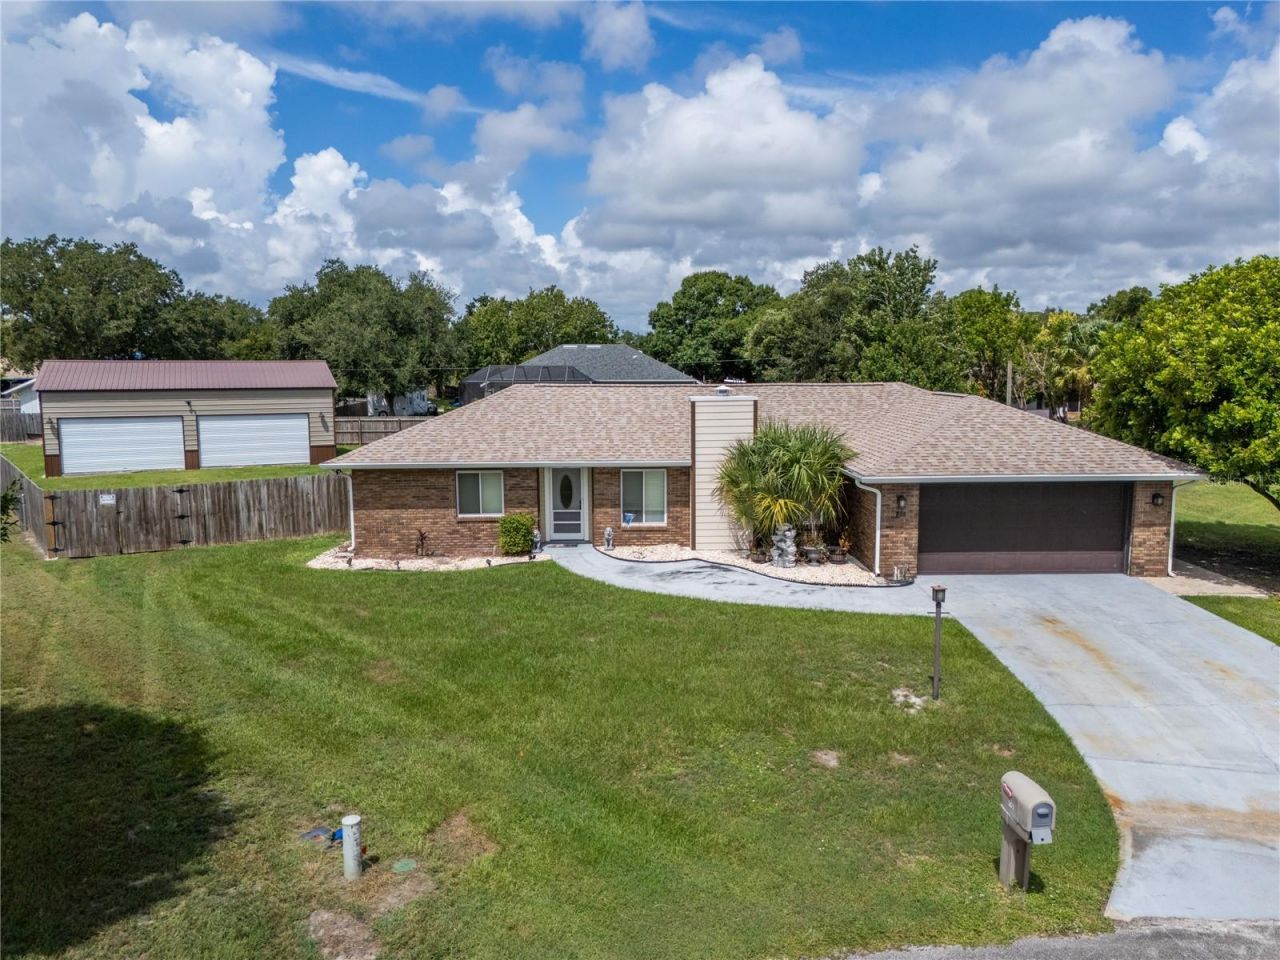
Welcome to your Palm Bay pool home with an incredible six-car garage setup, nearly half an acre of land, and the space to live, work, entertain, and enjoy the Florida lifestyle. This move-in-ready three-bedroom, two-bath single-story home offers a rare combination of comfortable living space, extensive garage capacity, and a 40' x 30' detached workshop/garage designed for serious storage, hobbies, vehicles, or projects. A long driveway welcomes you to the property and provides abundant parking for guests, vehicles, boats, or recreational toys. The home features a 2-car attached garage plus a 4-car detached garage, creating an impressive six-car garage configuration that is hard to find. Step inside to a light and bright open-concept floor plan featuring high ceilings and luxury vinyl plank flooring throughout. The spacious living and dining area provides plenty of room for entertaining family and friends or relaxing after a long day. The beautifully appointed kitchen features granite countertops, abundant cabinet and counter space, stainless steel appliances, and a striking accent wall, creating a functional and inviting space for everyday living. The spacious primary suite overlooks the pool and offers a walk-in closet and private bathroom with a vanity and walk-in tiled shower. Two additional generously sized bedrooms share an updated pool bath featuring a single vanity and frameless glass walk-in tiled shower. Step outside and discover your own private Florida retreat. The screen-enclosed swimming pool and spacious covered lanai create the perfect setting for outdoor dining, entertaining, morning coffee, or relaxing poolside year-round. Whether you're soaking up the sun, floating in the pool, or hosting friends, this outdoor space is designed for enjoying the Florida lifestyle. For hobbyists, car enthusiasts, contractors, boat owners, or anyone needing exceptional storage, the detached 40' x 30' garage/workshop is a standout feature. With 16-foot-high ceilings, a 6-inch concrete slab, and approximately 225 square feet of additional storage, there is plenty of room for vehicles, equipment, tools, recreational toys, and future projects. The substantial slab and ceiling height also provide the potential for installing a vehicle lift, subject to buyer verification and applicable requirements. Major improvements provide additional peace of mind, including a new roof installed in 2025, gutters, double-pane UV-protected windows, 2019 AC, and 2021 water heater. The location adds even more convenience, with grocery shopping less than a mile away and easy access to everyday essentials. Nature lovers will appreciate nearby Nemo Gardens, offering opportunities for walking, jogging, and family outings. Convenient access through Hammock Landing also helps connect you to the surrounding Palm Bay area. If you've been searching for a move-in-ready Palm Bay pool home with a large lot, oversized detached workshop, six-car garage capacity, abundant parking, and space for all your toys, this property deserves a closer look. Bring your belongings, vehicles, hobbies, and Florida dreams - this is Florida living with room to spare!
Property Features
Property Type: Residential - Single Family
Cooling: Central Air
Fenced: Yes
Garage: 2 car attached
Heating: Central
Lot Size: 0.46 Acres
Roof Type: Shingle
Stories: 1.0
Taxes: $6,014
Year Built: 1984
Amenities
Cathedral Ceiling(s)
Ceiling Fans(s)
Crown Molding
High Ceilings
Open Floorplan
Split Bedroom
Stone Counters
Thermostat
Vaulted Ceiling(s)
Walk-In Closet(s)
Sidewalk
Feature Descriptions
Appliances: Dishwasher, Microwave, Range, Refrigerator
Directions: Emerson head East on Pepper Street, turn Left on Nevada and turn left on Vega. to 751 in private culdesac
Exterior: Stone, Stucco, Frame
Fencing: Wood
Fireplace: Wood Burning
Fireplace Y/N: Yes
Flood Zone Code: X
Flooring: Luxury Vinyl
Foundation: Slab
Home Warranty Y/N: No
Listing Terms: Cash, Conventional, FHA, VA Loan
Lot: Cul-De-Sac, Oversized Lot
Lot Dimensions: 0.46
Other Structures: Other, Workshop
Ownership: Fee Simple
Patio/Porch: Screened
Pets Allowed: Yes
Pool: In Ground, Screen Enclosure
Property Attached Y/N: No
Property Sub-Type: Single Family Residence
Sewer: Septic Tank
Showing Instructions: Appointment Only, ShowingTime
Special Sale Provisions: None
Swimming Pool: Yes
Utilities: Other
Water: Public
Water Access Y/N: No
Zoning: RE
Room Sizes
Kitchen: 10x15
Primary Bedroom: 18x14
Living Room: 20x18
Listed By / Shown By
Listed By
Agency Name: COLDWELL BANKER REALTY
Agency Contact: 407-647-1211
Shown By
Agent Name: Naomi Krause
Agent Phone:
Agency Title: Realty 100

Estimate Your Payment
Estimated Payment
$ 1,822.71 per month $1,168.42 Principal & Interest $501.17 Property Tax $153.13 Homeowner's InsuranceChange Payment Information



Member Participants (and their affiliated licensees, if applicable) shall indicate on their websites that IDX information is provided exclusively for consumers’ personal non-commercial use, that it may not be used for any purpose other than to identify prospective properties consumers may be interested in purchasing, that the data is deemed reliable but is not guaranteed by MLS GRID, and that the use of the MLS GRID Data may be subject to an end user license agreement prescribed by the Member Participant’s applicable MLS if any and as amended from time to time. MLS GRID may, at its discretion, require use of other disclaimers as necessary to protect Member Participant, and/or their MLS from liability.
Based on information submitted to the MLS GRID. All data is obtained from various sources and may not have been verified by broker or MLS GRID. Supplied Open House Information is subject to change without notice. All information should be independently reviewed and verified for accuracy. Properties may or may not be listed by the office/agent presenting the information.
Privacy Policy / DMCA Notice / ADA Accessibility


This site is hosted, designed and copyright
© 1994 - 2026 by
Delta Media Group, Inc. -- Patent Pending --
751 Vega Court Ne | MLS# O6431796
This single family home located at 751 Vega Court Ne, Palm Bay, FL 32907 is currently listed for sale with an asking price of $525,000. This property was built in 1984 and has 3 bedrooms and 2 full baths with 1746 sq. ft. Vega Court Ne is located in the PORT MALABAR subdivision. Search PORT MALABAR real estate on nkrause.realty100.com today.