
BEDS3
BATHS2 full 1 partial
SQUARE FEET2,964
MLS#B26055416
STATUSActive
PROPERTY TYPEResidential - Single Family
SUBDIVISIONINDIAN SPRING-GLADES
Property Description
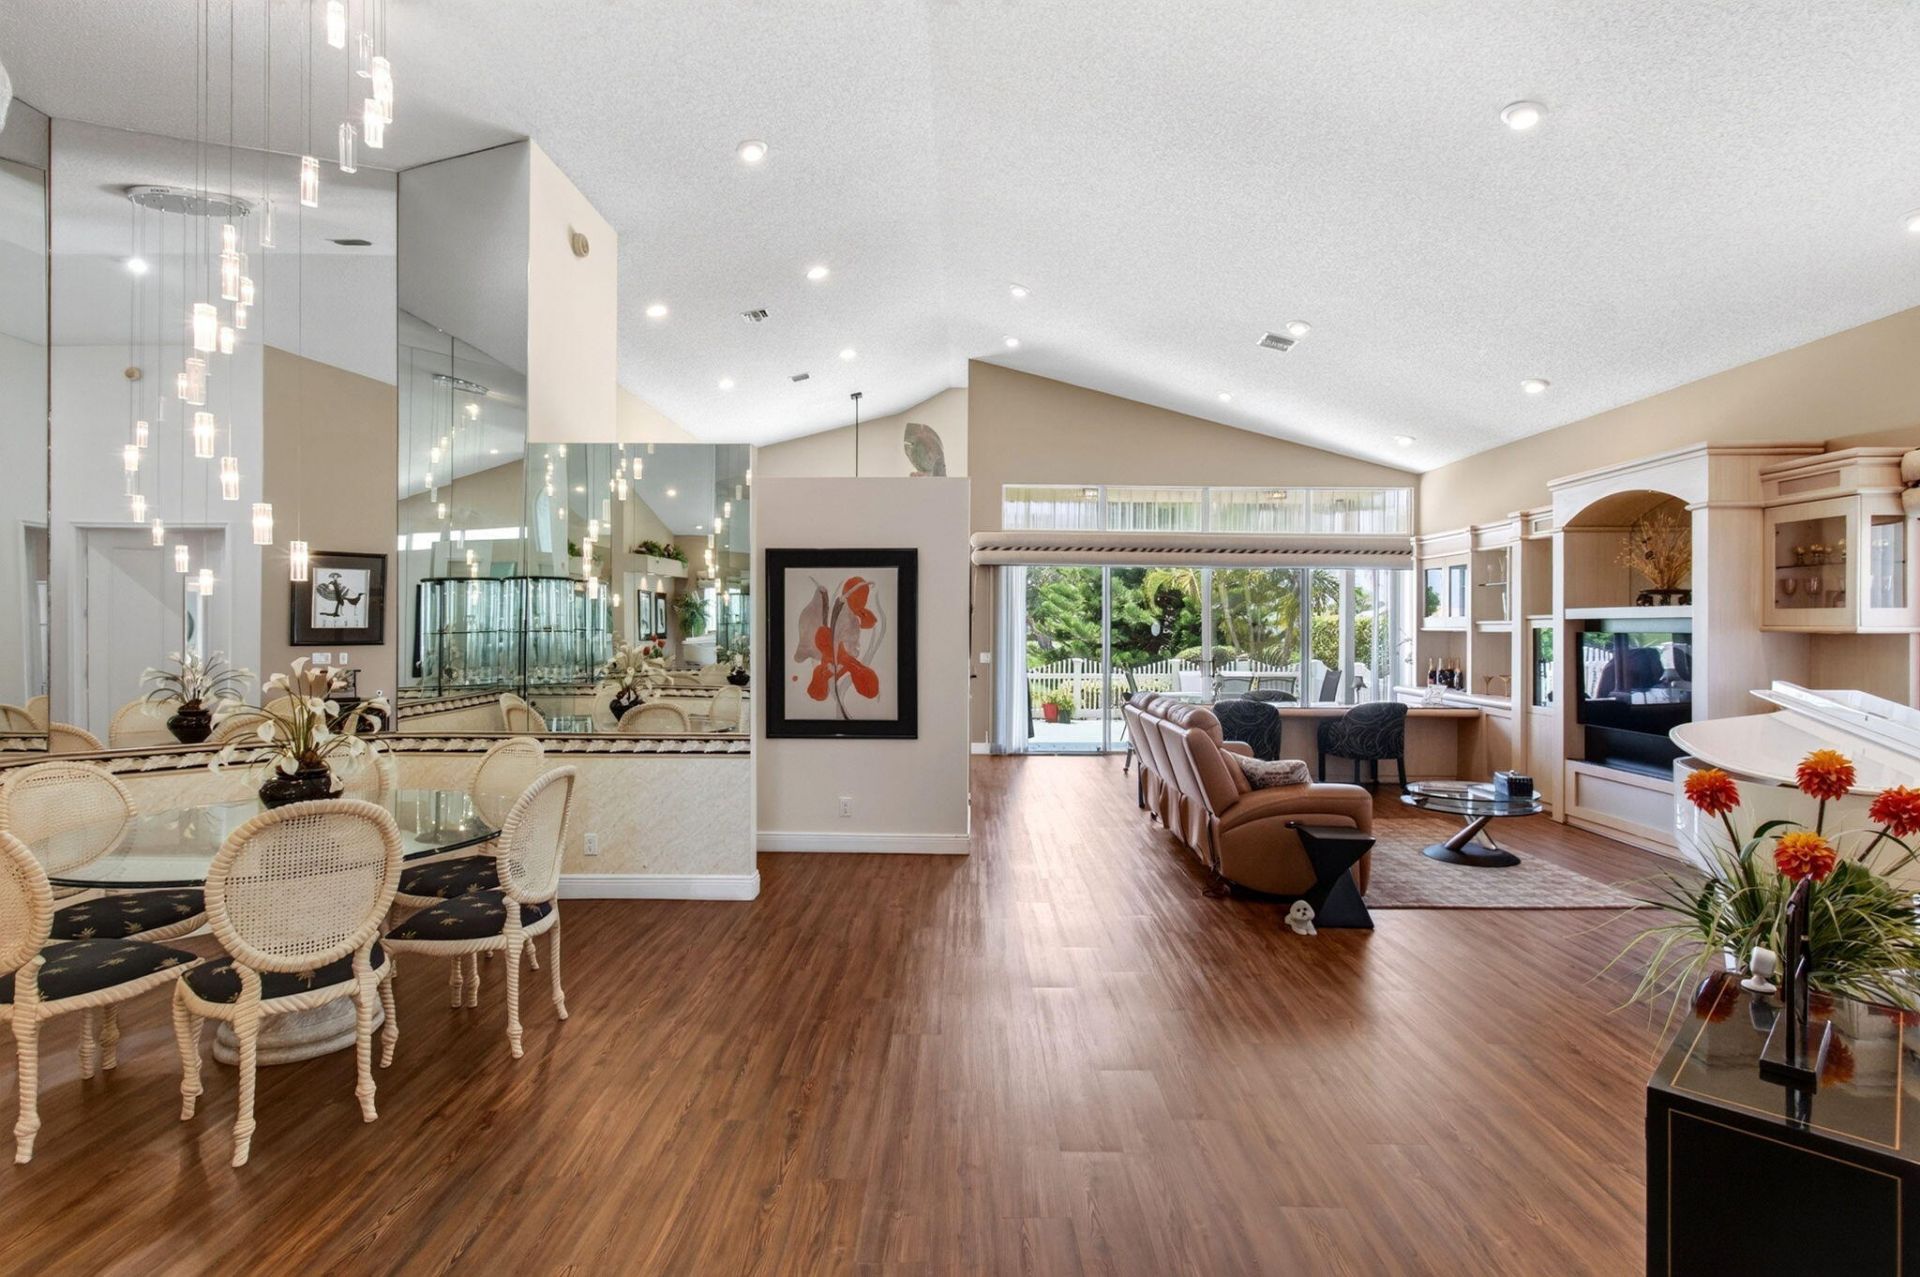
NESTLED ON THE GOLF COURSE IN SOUGHT-AFTER INDIAN SPRING COUNTRY CLUB, THIS BEAUTIFULLY MAINTAINED RESIDENCE OFFERS THE PERFECT BLEND OF COMFORT, STYLE, & FLEXIBILITY. COUNTRY CLUB MEMBERSHIP AVAILABLE BUT NOT MANDATORY. THIS SPACIOUS HOME FEATURES 2 BEDROOMS, 2.5 BATHS, & A VERSATILE DEN THAT CAN EASILY BE CONVERTED INTO A 3RD BEDROOM. SOARING VAULTED CEILINGS. OPEN SPLIT FLOOR PLAN. LIGHT, BRIGHT, & AIRY ATMOSPHERE THROUGHOUT. UPDATED KITCHEN APPOINTED WITH ABUNDANT WHITE CABINETRY, QUARTZ COUNTERS, A GLASS SUBWAY TILE BACKSPLASH, & STAINLESS APPLIANCES. MAIN LIVING AREA ACCENTED WITH WOOD-LOOK FLOORING THROUGHOUT & CUSTOM BUILT-IN ENTERTAINMENT CENTER. GENEROUS PRIMARY SUITE FEATURES TWO CUSTOM WALK-IN CLOSETS & A LUXURIOUS BATH WITH DUAL VANITIES. BRAND NEW AC. 2009 ROOF. EXPANSIVE FENCED PATIO OVERLOOKING PICTURESQUE GOLF COURSE, COMPLETE WITH RETRACTABLE AWNING FOR YEAR-ROUND OUTDOOR ENJOYMENT. RESIDENTS OF THE GLADES ENJOY THEIR OWN PRIVATE COMMUNITY POOL JUST STEPS AWAY, ALONG WITH THE SECURITY OF A 24-HOUR MANNED GATE. IDEALLY LOCATED JUST MINUTES FROM THE BEACH AND VIBRANT DOWNTOWN DELRAY WITH ITS EXCEPTIONAL SHOPPING, DINING, AND CULTURAL ATTRACTIONS. SHORT DRIVE TO PALM BEACH INTERNATIONAL AIRPORT.
Property Features
Property Type: Residential - Single Family
Cooling: Central Air, Ceiling Fan(s), Electric
Fenced: Yes
Garage: 2 car attached
Heating: Central, Electric
Lot Size: 0.15 Acres
Roof Type: Barrel, Tile
Stories: 1.0
Taxes: $3,421
Year Built: 1989
Amenities
Bar
Built-in Features
Cathedral Ceiling(s)
Entrance Foyer
High Ceilings
Pantry
Vaulted Ceiling(s)
Walk-In Closet(s)
Bedroom Layout - Split
Custom Mirrors
Awning(s)
Feature Descriptions
Appliances: Electric Water Heater, Dryer, Disposal, Dishwasher, Electric Range, Ice Maker, Microwave, Oven, Refrigerator, Water Heater, Washer, Range
Association: INDIAN SPRING MASTER ASSOCIATION
Association Amenities: Management, Pool, Spa/Hot Tub, Tennis Court(s), Manager On Site, Heated Pool, Internet Included, Maintained Community, Street Lights, Gated, Security
Association Fee Includes: Cable TV, Internet, Maintenance Grounds, Security, Common Areas
Exterior: Stucco, CBS
Fencing: Back Yard, Fenced, Front Yard
Flooring: Carpet, Tile, Vinyl
Furnished: Unfurnished
HOA Fee: $1997/ Quarterly
Hot Tub: Yes
Laundry: Electric Dryer Hookup, Inside, Laundry Room, Main Level, Washer Hookup
Lot: On Golf Course, Room for Pool, Landscaped
Lot: On Golf Course, Room for Pool, Landscaped
Parcel#: 00424534170000140
Parking: Driveway, Garage Door Opener, Garage, Attached Garage, Attached
Parking Notes: Driveway, Garage Door Opener, Garage, Attached Garage
Patio/Porch: Patio - Covered, Patio - Open, Porch - Screened, Deck, Patio, Porch
Pets Allowed: Yes, Number Limit, Size Limit, Pet Restrictions Possible
Restrictions: Buyer Approval Required, Parking - No Commercial Vehicles, Parking - No Motorcycle, Parking - No Truck,
Security: Gated with Guard, Smoke Detector(s), Security Patrol
Sewer: Public Sewer
Special View Info: Golf Course
Sprinkler: Auto Sprinkler
SQFT Living: 2356
Structure Type: House
Total Rooms: 6
Utilities: Cable Available, Electricity Connected, Sewer Connected, Water Connected
Utilities: Cable Available, Electricity Connected, Sewer Connected, Water Connected
Water: Public
Windows: Blinds, Plantation Shutters, Sliding, Skylight(s)
Room Sizes
Living Room: 27 X 28 Level Main
Kitchen: 15 X 18 Level Main
Primary Bedroom: 14 X 24 Level Main
Laundry: 8 X 5 Level Main
Bedroom 2: 13 X 14 Level Main
Den: 12 X 13 Level Main
Local Schools
High School: Boynton Beach
Middle School: Carver Community
Elementary School: Hagen Road
Listed By / Shown By
Listed By
Agency Name: Compass Florida LLC
Agency Phone: 561-285-4283
Shown By
Agent Name: Naomi Krause
Agent Phone:
Agency Title: Realty 100

Estimate Your Payment
Estimated Payment
$ 1,669.31 per month $1,223.84 Principal & Interest $285.08 Property Tax $160.39 Homeowner's InsuranceChange Payment Information


Privacy Policy / DMCA Notice / ADA Accessibility


This site is hosted, designed and copyright
© 1994 - 2026 by
Delta Media Group, Inc. -- Patent Pending --
6070 Terra Mere Circle | MLS# B26055416
This single family home located at 6070 Terra Mere Circle, Boynton Beach, FL 33437 is currently listed for sale with an asking price of $549,900. This property was built in 1989 and has 3 bedrooms and 2 full and 1 partial baths with 2964 sq. ft. Terra Mere Circle is located in the INDIAN SPRING-GLADES subdivision. Search INDIAN SPRING-GLADES real estate on nkrause.realty100.com today.