NaomiKrause

BEDS2
BATHS2 full
SQUARE FEET1,326
MLS#A12096427
STATUSActive
PROPERTY TYPEResidential - Townhouse
SUBDIVISIONPINE ISLAND LAKES TOWNHOM
Property Description
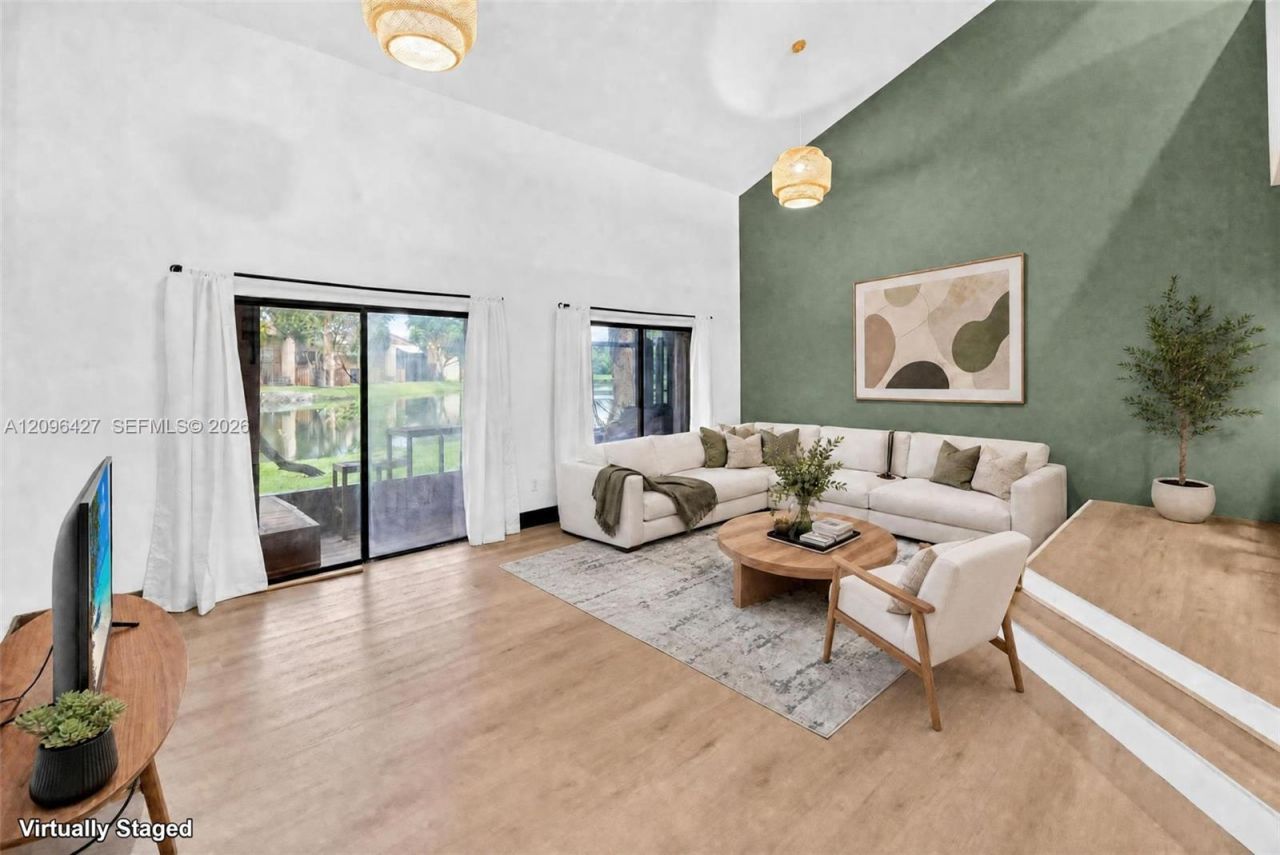
Ready to move into this cozy townhouse in Prime Davie Location! This bright and spacious townhome features an open living area with soaring vaulted ceilings and abundant natural light. Upstairs loft-style master suite includes a renovated eon suite bathroom and walk-in closet. Downstairs offers an additional bedroom and beautifully updated full bath. Refurbished kitchen with adjacent den/office space. Separate laundry room. Enjoy outdoor living with a small front patio and a large screened-in back patio overlooking the lake. New roof (2021), A/C & water heater (2022). HOA includes exterior insurance and roof maintenance. Located in a highly rated school zone and within walking distance to Reflections and Bamford Parks with pool, tennis, pickleball, playgrounds, and more. Move-in ready!
Property Features
Property Type: Residential - Townhouse
Cooling: Central Air
Fenced: Yes
Garage: 1
Heating: Central
Stories: 1.0
Taxes: $5,929
Year Built: 1983
Amenities
First Floor Entry
Walk-In Closet(s)
West Of Us1
Feature Descriptions
Appliances: Dishwasher, Disposal, Dryer, Electric Range, Refrigerator
Association Amenities: Basketball Court, Barbecue, Child Play Area, Pickleball, Pool, Tennis Court(s)
Crops Included Y/N: No
Directions: Located on the east side of Pine Island just North of Griffin Road
Exterior: Concrete Block Construction
Fencing: Fenced
Flooring: Tile, Vinyl
HOA Fee: 480/ Monthly
Home Warranty Y/N: No
Lease Considered Y/N: No
Listing Terms: All Cash, Conventional, FHA, VA Loan
Parcel#: 504128110031
Parking: 1 Space, Covered
Parking Notes: 1 Space, Covered
Property Attached Y/N: No
Property Sub-Type: Townhouse
Security: Walled
Senior Community: Yes
Special View Info: Lake
Local Schools
High School: Western
Middle School: Indian Ridge
Elementary School: Silver Ridge
Listed By / Shown By
Listed By
Agency Name: Compass Florida, LLC
Agency Phone: 954-477-7332
Shown By
Agent Name: Naomi Krause
Agent Phone:
Agency Title: Realty 100

Estimate Your Payment
Estimated Payment
$ 1,448.11 per month $843.49 Principal & Interest $494.08 Property Tax $110.54 Homeowner's InsuranceChange Payment Information


Privacy Policy / DMCA Notice / ADA Accessibility


This site is hosted, designed and copyright
© 1994 - 2026 by
Delta Media Group, Inc. -- Patent Pending --
4171 SW 85th Ave | MLS# A12096427
This townhouse located at 4171 SW 85th Ave , Davie, FL 33328 is currently listed for sale with an asking price of $379,000. This property was built in 1983 and has 2 bedrooms and 2 full baths with 1326 sq. ft. SW 85th Ave is located in the PINE ISLAND LAKES TOWNHOM subdivision. Search PINE ISLAND LAKES TOWNHOM real estate on nkrause.realty100.com today.