NaomiKrause

BEDS4
BATHS3 full
SQUARE FEET1,730
MLS#O6441609
STATUSActive
PROPERTY TYPEResidential - Townhouse
SUBDIVISIONWINDWOOD BAY
Property Description
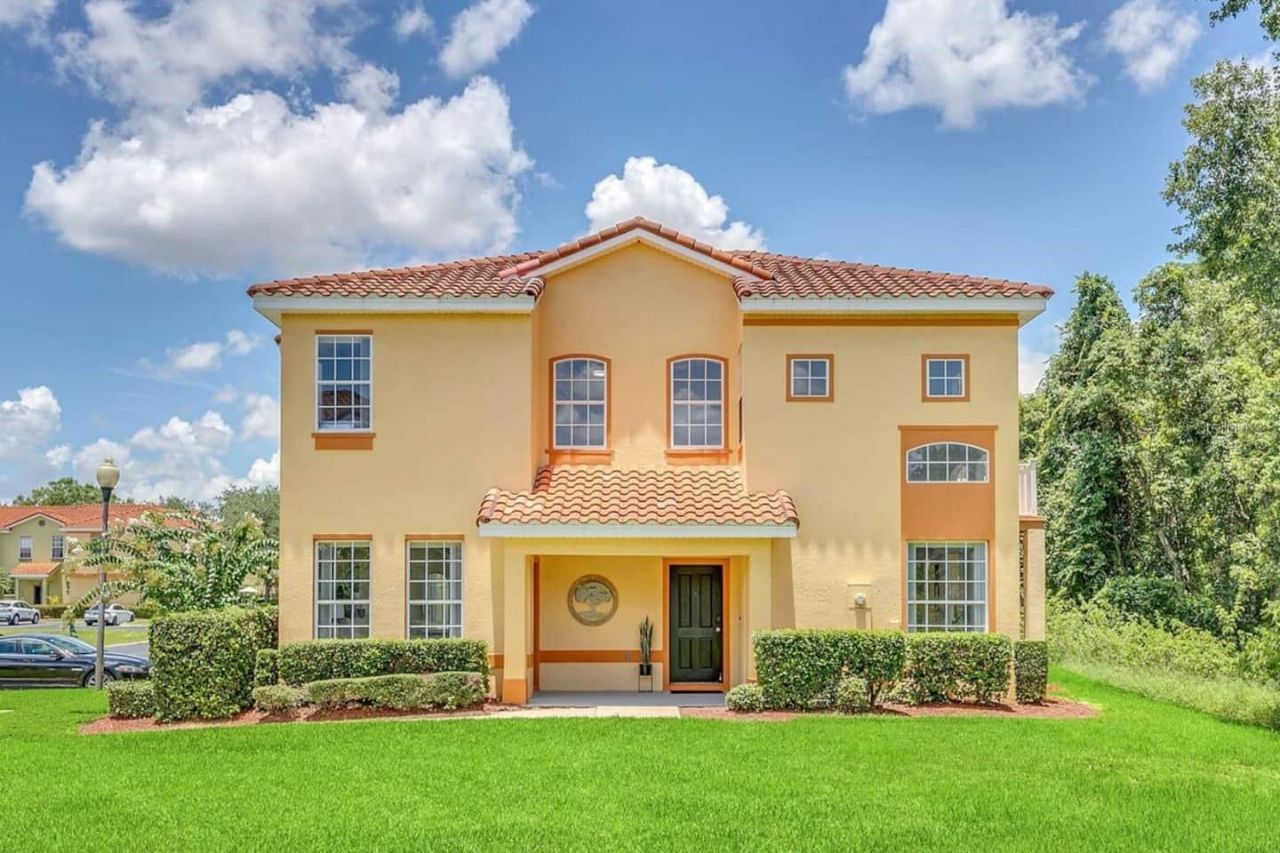
Welcome to this turnkey corner-unit townhome, where the trees come right up to the windows and the morning light does the rest.Step inside and the first floor opens in front of you. Two stories of glass, white cabinets, granite that catches the sun, and a live-edge table long enough for eight. Slide the doors open and the lanai is waiting, quiet, facing the woods.Upstairs, the primary has a balcony of its own in the treetops, the kind of spot where you take your coffee and spend ten minutes. Down the hall, two themed kids' rooms that children remember long after the trip ends. Four bedrooms, three full baths, all of it furnished and professionally styled, so nothing waits on you. The pool is steps away. The parks are minutes out.Some homes need work. This one just needs a key.
Property Features
Property Type: Residential - Townhouse
Cooling: Central Air
Heating: Central
Lot Size: 0.05 Acres
Roof Type: Tile
Stories: 2.0
Taxes: $3,632
Year Built: 2003
Amenities
High Ceilings
Vaulted Ceiling(s)
Other
Feature Descriptions
Appliances: Dishwasher, Dryer, Microwave, Range, Refrigerator, Washer
Community Features: Clubhouse, Deed Restrictions, Gated Community - No Guard, Pool
Directions: Take exit 58 on the right onto Osceola Polk Line Rd toward Kissimmee, about 0.6 km, less than 1 min, Bear left at Osceola Polk Line Rd, 0.9 km, about 2 min, Turn right onto Heritage Pass, 1 km, about 2 min, You have arrived at Madison Cir, 0.1 km, about 1
Exterior: Block, Stucco
Flood Zone Code: X
Flooring: Vinyl
Foundation: Slab
HOA Fee: 817/ Quarterly
HOA Y/N: Yes
Home Warranty Y/N: No
Listing Terms: Cash, Conventional
Lot Dimensions: 0.05
Ownership: Fee Simple
Pets Allowed: Yes
Property Attached Y/N: No
Property Sub-Type: Townhouse
Sewer: Public Sewer
Showing Instructions: ShowingTime
Special Sale Provisions: None
Utilities: Public
Water: Public
Water Access Y/N: No
Listed By / Shown By
Listed By
Agency Name: EXP REALTY LLC
Agency Contact: 888-883-8509
Shown By
Agent Name: Naomi Krause
Agent Phone:
Agency Title: Realty 100

Estimate Your Payment
Estimated Payment
$ 1,007.24 per month $622.94 Principal & Interest $302.67 Property Tax $81.64 Homeowner's InsuranceChange Payment Information



Member Participants (and their affiliated licensees, if applicable) shall indicate on their websites that IDX information is provided exclusively for consumers’ personal non-commercial use, that it may not be used for any purpose other than to identify prospective properties consumers may be interested in purchasing, that the data is deemed reliable but is not guaranteed by MLS GRID, and that the use of the MLS GRID Data may be subject to an end user license agreement prescribed by the Member Participant’s applicable MLS if any and as amended from time to time. MLS GRID may, at its discretion, require use of other disclaimers as necessary to protect Member Participant, and/or their MLS from liability.
Based on information submitted to the MLS GRID. All data is obtained from various sources and may not have been verified by broker or MLS GRID. Supplied Open House Information is subject to change without notice. All information should be independently reviewed and verified for accuracy. Properties may or may not be listed by the office/agent presenting the information.
Privacy Policy / DMCA Notice / ADA Accessibility


This site is hosted, designed and copyright
© 1994 - 2026 by
Delta Media Group, Inc. -- Patent Pending --
407 Madison Circle | MLS# O6441609
This townhouse located at 407 Madison Circle , Davenport, FL 33896 is currently listed for sale with an asking price of $279,900. This property was built in 2003 and has 4 bedrooms and 3 full baths with 1730 sq. ft. Madison Circle is located in the WINDWOOD BAY subdivision. Search WINDWOOD BAY real estate on nkrause.realty100.com today.