
BEDS2
BATHS2 full
SQUARE FEET1,403
MLS#TB8532074
STATUSActive
PROPERTY TYPEResidential - Condominium
SUBDIVISIONBELLEVIEW BILTMORE VILLAS S GARDEN 4
Property Description
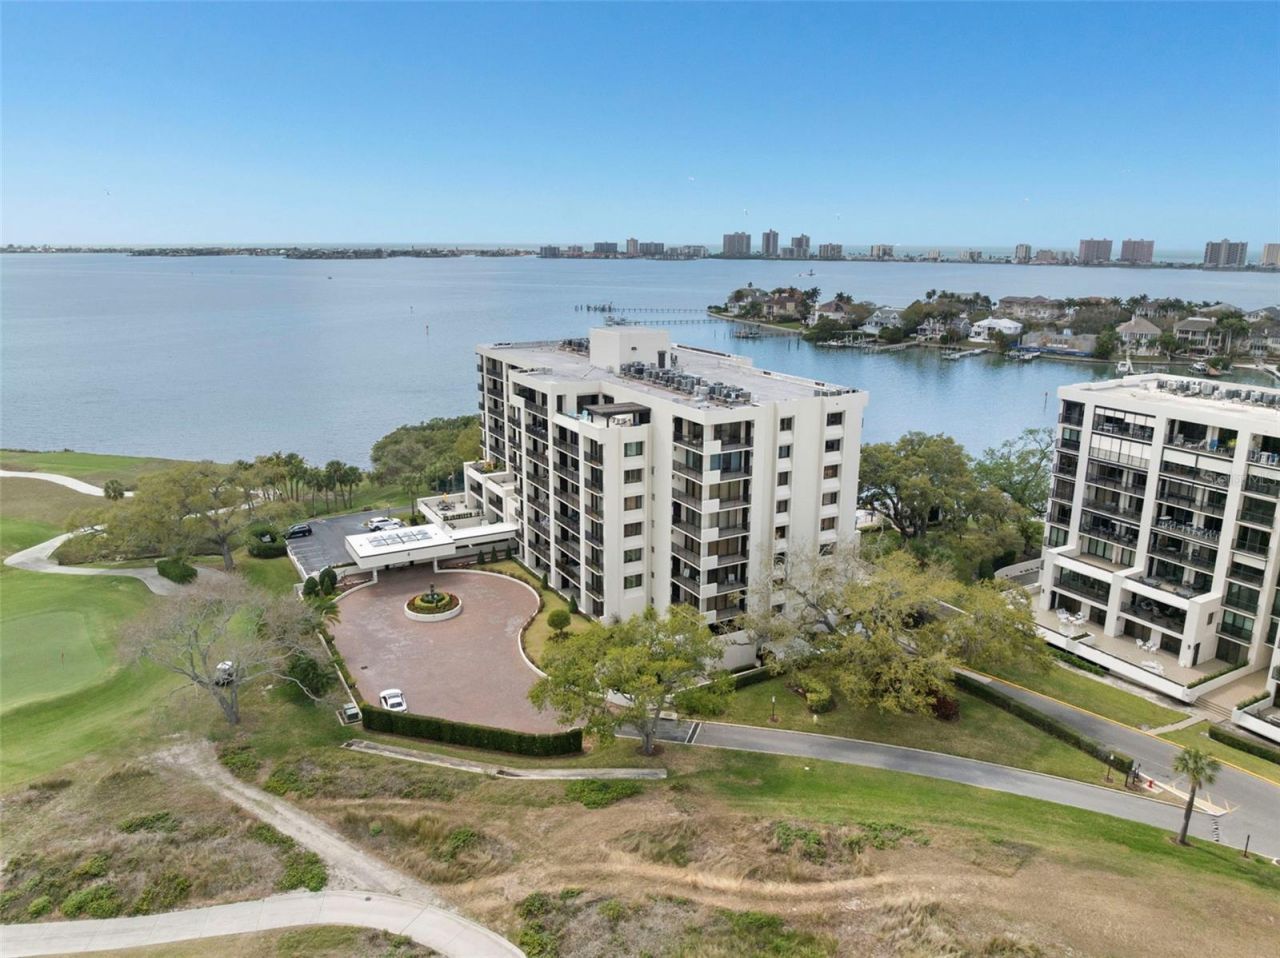
Live in a Top Belleair Pet Friendly Community. This is a gated community with Security Guard. Once you enter this private community you have entered a lifestyle of walkable paths along the waterway, marina, lakes, parks, and greenbelts. The lobby entrance is a welcome retreat leading to elevator access to the residence.This Luxury Condo offers 2 bedrooms, 2 bathrooms, and approximately 1403 square feet of thoughtfully designed modern living space.Property Highlights Fully Updated kitchen complete with appliances Primary suite with its own en suite bathroom; both bathrooms are fully renovated Community amenities include a heated pool, barbecue area, clubhouse, and ample guest parking. Garage with deeded parking and storage unit.Lifestyle & LocationEnjoy convenient access to nearby parks, beaches, shopping, dining, schools, and local attractions]. The home is located adjacent to Florida's Oldest Country Club, THE BELLEAIR COUNTRY CLUB, known for two competitive 18-hole golf courses, Tennis and Pickle Ball Courts, Exercise Facilities & Top Shelf Dining. When you choose living the Florida lifestyle.
Property Features
Property Type: Residential - Condominium
Cooling: Central Air
Heating: Electric
Roof Type: Built-Up
Stories: 1.0
Taxes: $3,309
Year Built: 1978
Amenities
Living Room/Dining Room Combo
Balcony
Lighting
Sliding Doors
Storage
Feature Descriptions
Appliances: Dishwasher, Disposal, Dryer, Electric Water Heater, Microwave, Range, Refrigerator, Washer
Community Features: Association Recreation - Owned
Condo Fee: $1165/ Monthly
Directions: From Fort Harrison/Indian Rocks Road go west on Belleview and enter the community via the security guard. Proceed on Belleview to the end of the road
Exterior: Block
Flood Zone Code: B
Flooring: Luxury Vinyl
Foundation: Block
Frontage ICW: 50
HOA Y/N: Yes
Home Warranty Y/N: No
Listing Terms: Cash, Conventional
Number of Pets: 1
Ownership: Condominium
Patio/Porch: Covered
Pets Allowed: Dogs OK, Number Limit
Pets Restrictions: Check with Association
Pets Size: Small (16-35 Lbs.)
Pool: Heated
Property Attached Y/N: No
Property Sub-Type: Condominium
Sewer: Public Sewer
Showing Instructions: Appointment Only, Combination Lock Box, See Remarks, ShowingTime
Special Sale Provisions: None
Special View Info: Water
Utilities: BB/HS Internet Available, Cable Connected, Electricity Connected, Sewer Connected
Water: Public
Water Access: Intracoastal Waterway
Water Access Y/N: Yes
Waterfront Features: Intracoastal Waterway
Room Sizes
Kitchen: 13.6x9.6
Living Room: 14.3x21.8
Primary Bedroom: 12.8x18.9
Bedroom 2: 11.8x18.9
Dining Room: 12.7x9.2
Listed By / Shown By
Listed By
Agency Name: REALTY CONCEPTS OF PINELLAS
Agency Contact: 727-804-5104
Shown By
Agent Name: Naomi Krause
Agent Phone:
Agency Title: Realty 100

Estimate Your Payment
Estimated Payment
$ 1,974.88 per month $1,502.26 Principal & Interest $275.75 Property Tax $196.88 Homeowner's InsuranceChange Payment Information



Member Participants (and their affiliated licensees, if applicable) shall indicate on their websites that IDX information is provided exclusively for consumers’ personal non-commercial use, that it may not be used for any purpose other than to identify prospective properties consumers may be interested in purchasing, that the data is deemed reliable but is not guaranteed by MLS GRID, and that the use of the MLS GRID Data may be subject to an end user license agreement prescribed by the Member Participant’s applicable MLS if any and as amended from time to time. MLS GRID may, at its discretion, require use of other disclaimers as necessary to protect Member Participant, and/or their MLS from liability.
Based on information submitted to the MLS GRID. All data is obtained from various sources and may not have been verified by broker or MLS GRID. Supplied Open House Information is subject to change without notice. All information should be independently reviewed and verified for accuracy. Properties may or may not be listed by the office/agent presenting the information.
Privacy Policy / DMCA Notice / ADA Accessibility


This site is hosted, designed and copyright
© 1994 - 2026 by
Delta Media Group, Inc. -- Patent Pending --
4 Belleview Boulevard, Unit 205 | MLS# TB8532074
This condo located at 4 Belleview Boulevard, Unit 205, Clearwater, FL 33756 is currently listed for sale with an asking price of $675,000. This property was built in 1978 and has 2 bedrooms and 2 full baths with 1403 sq. ft. Belleview Boulevard, Unit 205 is located in the BELLEVIEW BILTMORE VILLAS S GARDEN 4 subdivision. Search BELLEVIEW BILTMORE VILLAS S GARDEN 4 real estate on nkrause.realty100.com today.