NaomiKrause

BEDS3
BATHS2 full
SQUARE FEET1,620
MLS#C7532753
STATUSActive
PROPERTY TYPEResidential - Single Family
SUBDIVISION1572 - PORT CHARLOTTE
Property Description
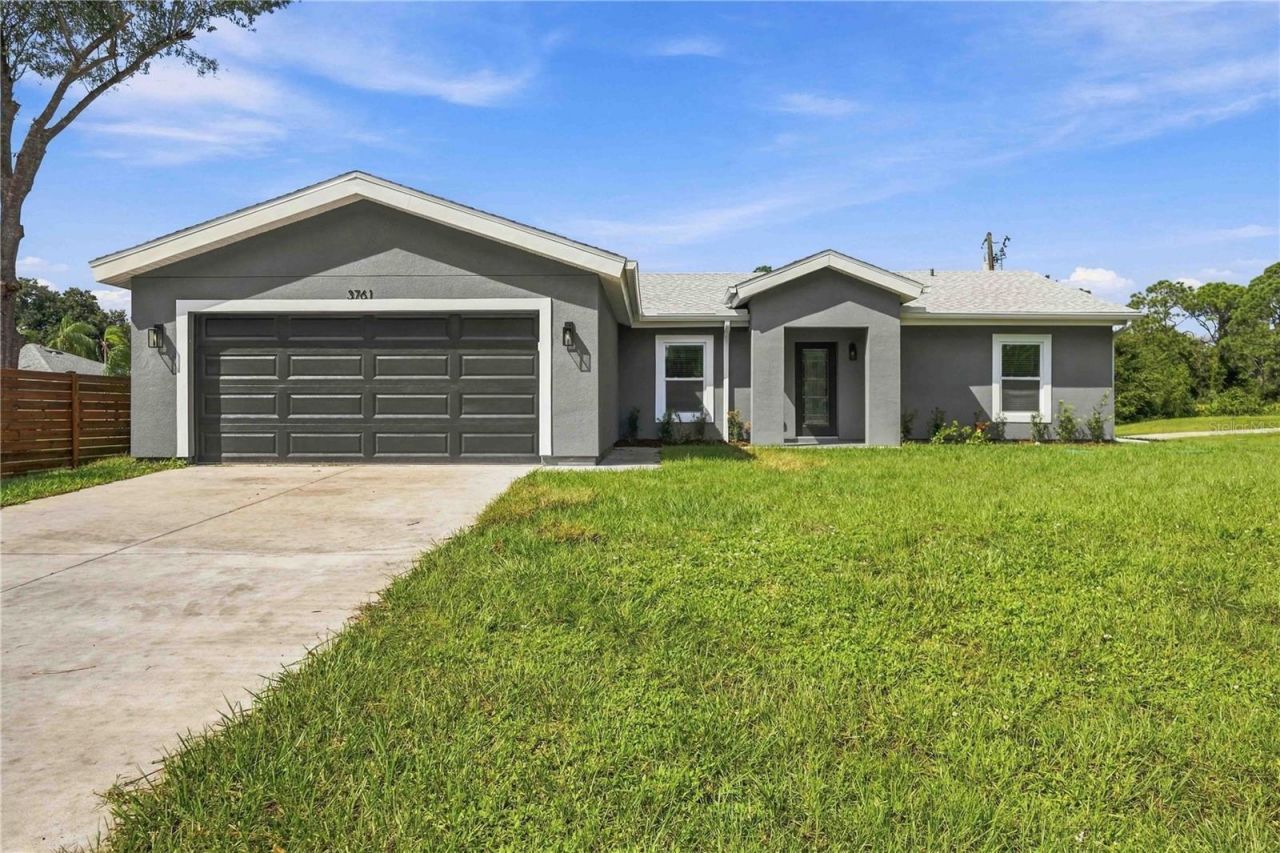
Brand new, no HOA and no CDD. This 2026 NEW CONSTRUCTION three bedroom, two bath home with a private den sits on a quarter acre lot in North Port, minutes from I-75, in Flood Zone X. Hurricane impact windows and Structural Insulated Panel construction make it built for Florida, with lower energy bills and insurance costs in mind. Step inside to vaulted ceilings and an open kitchen and living area finished with quartz counters and tile flooring. Use the den as a home office, a guest room, or a home gym. A two car garage, smart home features, modern ventilation, and a builder warranty round it out. Off days are easy here: walk the wooded trails at Myakkahatchee Creek Environmental Park, or spend a full day on the beaches of Venice and Manasota Key. Publix, ALDI, and dining along Toledo Blade Blvd are minutes away for everyday errands, with I-75 right there for an easy commute. Never lived in and ready for its first owner. Please note: this home has TILE flooring throughout. Photos are of a model home with different flooring.
Property Features
Property Type: Residential - Single Family
Cooling: Central Air
Garage: 2 car attached
Heating: Central, Electric
Lot Size: 0.26 Acres
Roof Type: Shingle
Stories: 1.0
Taxes: $779
Year Built: 2026
Amenities
Ceiling Fans(s)
Eat-in Kitchen
High Ceilings
Kitchen/Family Room Combo
Open Floorplan
Primary Bedroom Main Floor
Smart Home
Solid Surface Counters
Thermostat
Private Mailbox
Feature Descriptions
Additional Rooms: Den/Library/Office
Appliances: Dishwasher, Microwave, Range, Refrigerator
Builder: Panther Construction
Directions: From I-75, take Exit 179 onto Toledo Blade Blvd toward US 41. Turn right on N Cranberry Blvd for 1 mi, right on Natural St, left on Talleyrand Ave (becomes Moncrief Ave), left on Tahiti St, then right on Lutz Rd to 3350 on the right.
Disaster Mitigation: Hurricane Shutters/Windows
Exterior: SIP (Structurally Insulated Panel)
Flood Zone Code: X
Flooring: Tile
Foundation: Slab
Home Warranty Y/N: Yes
Listing Terms: Cash, Conventional, FHA
Lot: Paved
Lot Dimensions: 0.26
Model: Bettr1620
Number of Pets: 10+
Ownership: Fee Simple
Parking: Driveway, Garage Door Opener, Ground Level
Parking Notes: Driveway, Garage Door Opener, Ground Level
Pets Allowed: Number Limit
Property Attached Y/N: No
Property Sub-Type: Single Family Residence
Sewer: Septic Tank
Showing Instructions: ShowingTime
Special Sale Provisions: None
Utilities: Private
Water: Private, Well
Water Access Y/N: No
Windows: Storm Window(s)
Zoning: R1
Listed By / Shown By
Listed By
Agency Name: PANTHER MANAGEMENT
Agency Contact: 239-699-1990
Shown By
Agent Name: Naomi Krause
Agent Phone:
Agency Title: Realty 100

Estimate Your Payment
Estimated Payment
$ 819.83 per month $667.45 Principal & Interest $64.92 Property Tax $87.47 Homeowner's InsuranceChange Payment Information



Member Participants (and their affiliated licensees, if applicable) shall indicate on their websites that IDX information is provided exclusively for consumers’ personal non-commercial use, that it may not be used for any purpose other than to identify prospective properties consumers may be interested in purchasing, that the data is deemed reliable but is not guaranteed by MLS GRID, and that the use of the MLS GRID Data may be subject to an end user license agreement prescribed by the Member Participant’s applicable MLS if any and as amended from time to time. MLS GRID may, at its discretion, require use of other disclaimers as necessary to protect Member Participant, and/or their MLS from liability.
Based on information submitted to the MLS GRID. All data is obtained from various sources and may not have been verified by broker or MLS GRID. Supplied Open House Information is subject to change without notice. All information should be independently reviewed and verified for accuracy. Properties may or may not be listed by the office/agent presenting the information.
Privacy Policy / DMCA Notice / ADA Accessibility


This site is hosted, designed and copyright
© 1994 - 2026 by
Delta Media Group, Inc. -- Patent Pending --
3350 Lutz Road | MLS# C7532753
This single family home located at 3350 Lutz Road , North Port, FL 34286 is currently listed for sale with an asking price of $299,900. This property was built in 2026 and has 3 bedrooms and 2 full baths with 1620 sq. ft. Lutz Road is located in the 1572 - PORT CHARLOTTE subdivision. Search 1572 - PORT CHARLOTTE real estate on nkrause.realty100.com today.