
BEDS3
BATHS2 full 1 partial
SQUARE FEET1,578
MLS#TB8543801
STATUSActive
PROPERTY TYPERental - Townhouse
SUBDIVISIONHAWKS POINT
Property Description
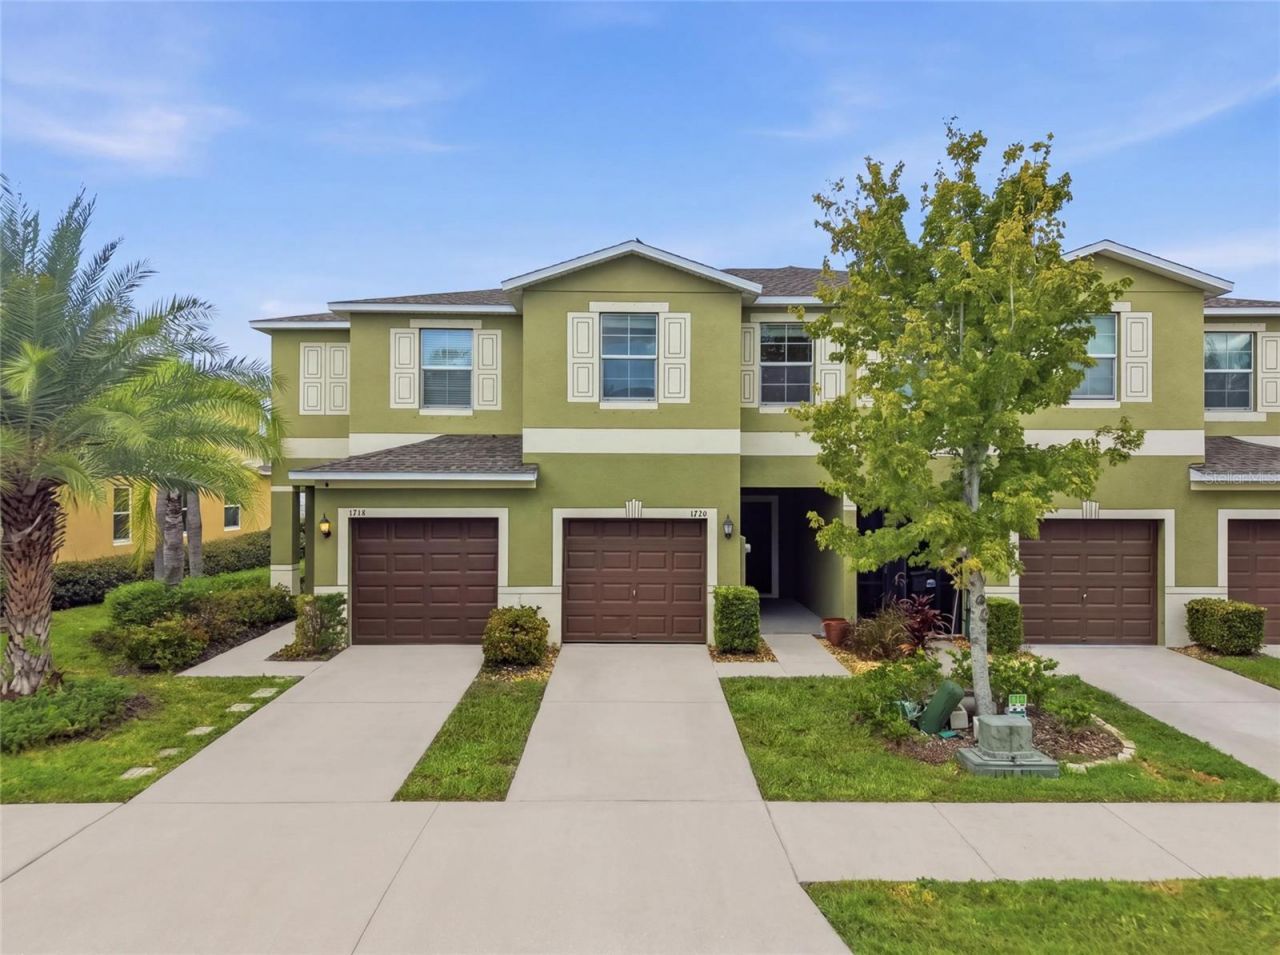
Virtually Staged. Move-in ready freshly painted 3 bedroom, 2.5 bath townhome with open, 1578 sq ft of living space, with one-car garage. Kitchen has granite countertops and stainless steel appliances, tile throughout main living areas, all bedrooms and laundry room upstairs, covered lanai, and a loft area on the second floor. Exterior maintenance, trash, water included in the rent. Easy access to US 301, I-75, I-4, US 41, the Crosstown/Selmon Expressway, MacDill AFB and Tampa International Airport, area shopping and restaurants. 1 pet allowed 35 Lbs. with owner's approval. If you decide to apply, there is a nonrefundable $80 each adult application fee. Due at move-in is the Security Deposit, non-refundable $300 pet fee, if applicable. Anyone aged 18 or above who will be residing at the property must apply. Please note the following: (1) check credit; (2) check for past evictions; (3) verify employment, if applicable; (4) personal income must be sufficient and verifiable; (5) verify previous landlord references; (6) perform a background screening; (7) some associations also have application fees. At time of move-in, a $125 tenant processing fee will be due along with any first month's rent and deposit. A PetScreening.com profile must be completed with each application.
Property Features
Property Type: Rental - Townhouse
Cooling: Central Air
Garage: 1 car attached
Heating: Central, Electric
Lot Size: 0.04 Acres
Stories: 2.0
Year Built: 2017
Amenities
Ceiling Fans(s)
Open Floorplan
PrimaryBedroom Upstairs
Split Bedroom
Stone Counters
Thermostat
Walk-In Closet(s)
Feature Descriptions
Appliances: Dishwasher, Disposal, Dryer, Microwave, Range, Refrigerator, Washer
Community Features: Clubhouse, Gated Community - No Guard, Playground, Pool
Directions: US 41 to 19th Ave NE, right on 18th St NE, left on to Hawks Island Dr, right on Golden Falcon Dr, left on Ivory Goose Pl.
Flood Zone Code: X
Flooring: Carpet, Ceramic Tile
HOA Y/N: Yes
Home Warranty Y/N: No
Lot Dimensions: 0.04
Parking: Driveway
Parking Notes: Driveway
Patio/Porch: Covered, Front Porch, Porch, Rear Porch
Pets Allowed: Breed Restrictions, Cats OK, Dogs OK, Size Limit, Yes
Pets Restrictions: See HOA for rules and restrictions
Pets Size: Small (16-35 Lbs.)
Property Attached Y/N: No
Property Sub-Type: Townhouse
Security: Gated Community
Sewer: Public Sewer
Showing Instructions: Supra Lock Box, Gate Code Required, Lock Box Electronic, See Remarks, ShowingTime
Water: Public
Water Access Y/N: No
Listed By / Shown By
Listed By
Agency Name: KELLER WILLIAMS SUBURBAN TAMPA
Agency Contact: murraycoleman@kw.com
Shown By
Agent Name: Naomi Krause
Agent Phone:
Agency Title: Realty 100




Member Participants (and their affiliated licensees, if applicable) shall indicate on their websites that IDX information is provided exclusively for consumers’ personal non-commercial use, that it may not be used for any purpose other than to identify prospective properties consumers may be interested in purchasing, that the data is deemed reliable but is not guaranteed by MLS GRID, and that the use of the MLS GRID Data may be subject to an end user license agreement prescribed by the Member Participant’s applicable MLS if any and as amended from time to time. MLS GRID may, at its discretion, require use of other disclaimers as necessary to protect Member Participant, and/or their MLS from liability.
Based on information submitted to the MLS GRID. All data is obtained from various sources and may not have been verified by broker or MLS GRID. Supplied Open House Information is subject to change without notice. All information should be independently reviewed and verified for accuracy. Properties may or may not be listed by the office/agent presenting the information.
Privacy Policy / DMCA Notice / ADA Accessibility


This site is hosted, designed and copyright
© 1994 - 2026 by
Delta Media Group, Inc. -- Patent Pending --
1720 Ivory Goose Place | MLS# TB8543801
This property located at 1720 Ivory Goose Place , Ruskin, FL 33570 is currently listed for rent with an asking price of $2,000 / Monthly. Search Ruskin real estate on nkrause.realty100.com today.