
BEDS4
BATHS3 full
SQUARE FEET2,656
MLS#B26055421
STATUSActive
PROPERTY TYPERental - Single Family
SUBDIVISIONATLANTIC COMMONS PL 5
Property Description
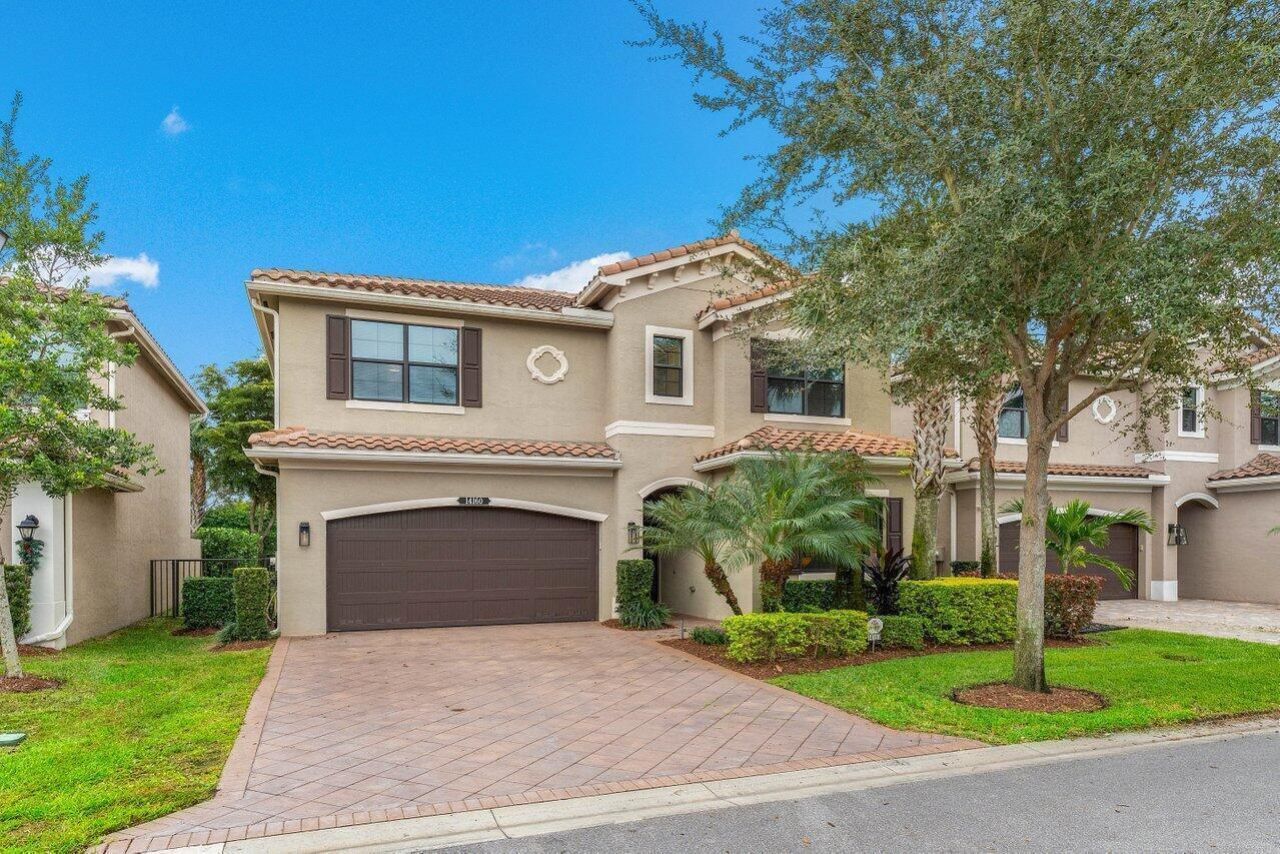
Beautifully maintained home featuring 4 Bedrooms + Spacious Loft, a 2-Car Garage, and a Private Backyard. The open-concept floor plan offers a stylish Kitchen w/ Granite Countertops, SS Appliances, and a Custom Stone accent wall in the Living Room. 1st floor Bedroom is perfect for Guests, a Home Office, or a Playroom. Impact Windows and Doors provide added peace of mind. Enjoy resort-style amenities including a pool with Cabanas, Splash Pad, Tennis and Basketball Courts and Clubhouse. Conveniently located minutes from the Turnpike, Delray Marketplace, and within walking distance to Tuscany Shoppes with Starbucks, BurgerFi and more..
Property Features
Property Type: Rental - Single Family
Cooling: Central Air
Garage: 2 car attached
Heating: Central
Lot Size: 0.10 Acres
Stories: 2.0
Year Built: 2016
Amenities
Kitchen Island
Pantry
Walk-In Closet(s)
None
Feature Descriptions
Appliances: Electric Water Heater, Dryer, Dishwasher, Microwave, Refrigerator, Water Heater, Washer, Range
Association Amenities: Basketball Court, Clubhouse, Fitness Center, Game Room, Pool, Sauna, Tennis Court(s), Sidewalks
Deposit Information: First, Last, and Security. Background & Credit Check. HOA Approval Required.
Fencing: Wrought Iron
Flooring: Carpet, Tile
Furnished: Unfurnished
Laundry: Inside
Lot: Sidewalks
Lot: Sidewalks
Parcel#: 00424608040001530
Parking: Attached Garage, Driveway, Garage
Parking Notes: Attached Garage, Driveway, Garage
Patio/Porch: Patio - Covered, Patio - Open, Patio
Pets Allowed: Yes, Breed Restrictions, Number Limit
Rental Term: Annual (1 Year or More)
Restrictions: Limited # Vehicles, No Smoking, Parking - No Boat, Parking - No Commercial Vehicles, Parking - No RV, Par
Sauna: Yes
Security: Gated with Guard, Smoke Detector(s)
Sewer: Private Sewer
SQFT Living: 2656
Tenant Pays: Cable TV, Electricity, Repairs, Water, Internet
Total Rooms: 5
Waterfront Features: None
Room Sizes
Living Room: 10 X 16 Level Main
Kitchen: 12 X 14 Level Main
Primary Bedroom: 14 X 16 Level Upper
Local Schools
High School: Spanish River
Middle School: Carver Community
Elementary School: Hagen Road
Listed By / Shown By
Listed By
Agency Name: Urban Agency
Agency Phone: 561-455-6660
Shown By
Agent Name: Naomi Krause
Agent Phone:
Agency Title: Realty 100



Privacy Policy / DMCA Notice / ADA Accessibility


This site is hosted, designed and copyright
© 1994 - 2026 by
Delta Media Group, Inc. -- Patent Pending --
14160 Rock Salt Road | MLS# B26055421
This property located at 14160 Rock Salt Road, Delray Beach, FL 33446 is currently listed for rent with an asking price of $5,300 / Annual (1 Year or More). Search Delray Beach real estate on nkrause.realty100.com today.