
BEDS3
BATHS2 full 1 partial
SQUARE FEET1,612
MLS#O6432375
STATUSActive
PROPERTY TYPERental - Townhouse
SUBDIVISIONROCKLEDGE COUNTRY CLUB ESTATES
Property Description
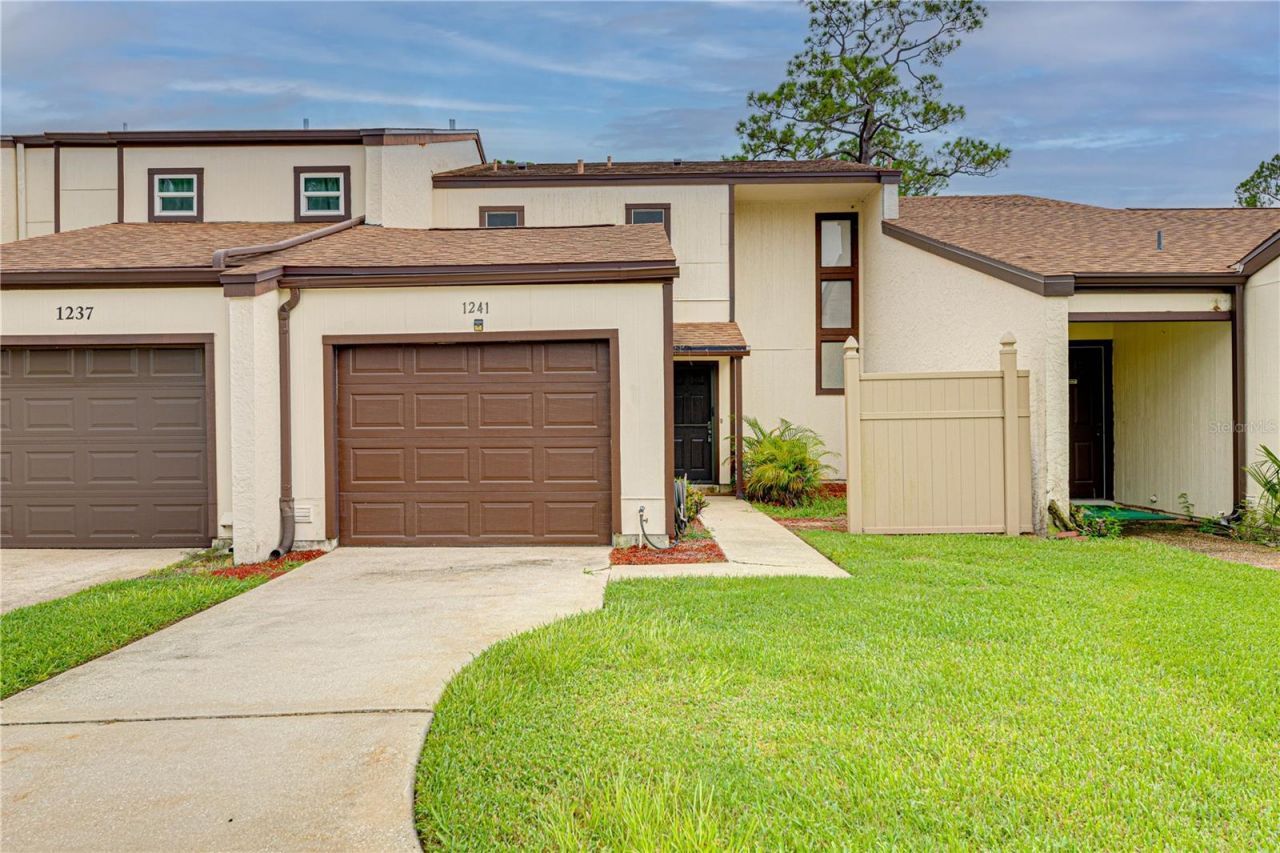
This spacious **2-BEDROOM, 2.5-BATH** two-story townhome features a **1-CAR GARAGE** and a **LONG DRIVEWAY** providing additional off-street parking. The home offers a functional layout with a **LARGE ADDITIONAL LIVING AREA ON THE LOWER LEVEL**, a **SCREENED PORCH**, and an **UPSTAIRS BALCONY**. Enjoy views of the **SURROUNDING TREES, LAWN, AND ROCKLEDGE COUNTRY CLUB GOLF COURSE**. **WASHER AND DRYER ARE INCLUDED**, and **LAWN CARE IS INCLUDED IN THE RENT**.Located in **ROCKLEDGE COUNTRY CLUB ESTATES**, the community provides convenient access to nearby golf and recreational opportunities. **ROCKLEDGE COUNTRY CLUB** offers golf, pickleball, a pool, and other recreational facilities, with membership options available separately. The location also provides convenient access to major roads, shopping, dining, and everyday services.The property is conveniently located near **FISKE BOULEVARD AND US-1**, with easy access to **I-95 AND THE VIERA AREA**. **ROCKLEDGE CROSSING** is approximately 10 minutes away, while **THE CROSSINGS AT VIERA** is approximately 15 minutes away. **DOWNTOWN COCOA AND AREA BEACHES** are also within convenient driving distance, providing access to additional shopping, dining, entertainment, and recreational destinations.
Property Features
Property Type: Rental - Townhouse
Cooling: Central Air
Garage: 1
Heating: Central, Electric
Lot Size: 0.10 Acres
Stories: 2.0
Year Built: 1977
Amenities
Living Room/Dining Room Combo
PrimaryBedroom Upstairs
Feature Descriptions
Appliances: Dishwasher, Disposal, Dryer, Electric Water Heater, Microwave, Range, Refrigerator, Washer
Community Features: None
Directions: N/A
Flood Zone Code: X
Home Warranty Y/N: No
Lot Dimensions: 0.1
Pets Allowed: Cats OK, Dogs OK, Pet Deposit
Property Attached Y/N: No
Property Sub-Type: Townhouse
Showing Instructions: Appointment Only
Water Access Y/N: No
Listed By / Shown By
Listed By
Agency Name: JC PREMIUM REALTY LLC
Agency Contact: 813-503-3372
Shown By
Agent Name: Naomi Krause
Agent Phone:
Agency Title: Realty 100




Member Participants (and their affiliated licensees, if applicable) shall indicate on their websites that IDX information is provided exclusively for consumers’ personal non-commercial use, that it may not be used for any purpose other than to identify prospective properties consumers may be interested in purchasing, that the data is deemed reliable but is not guaranteed by MLS GRID, and that the use of the MLS GRID Data may be subject to an end user license agreement prescribed by the Member Participant’s applicable MLS if any and as amended from time to time. MLS GRID may, at its discretion, require use of other disclaimers as necessary to protect Member Participant, and/or their MLS from liability.
Based on information submitted to the MLS GRID. All data is obtained from various sources and may not have been verified by broker or MLS GRID. Supplied Open House Information is subject to change without notice. All information should be independently reviewed and verified for accuracy. Properties may or may not be listed by the office/agent presenting the information.
Privacy Policy / DMCA Notice / ADA Accessibility


This site is hosted, designed and copyright
© 1994 - 2026 by
Delta Media Group, Inc. -- Patent Pending --
1241 Saint Andrews Drive | MLS# O6432375
This property located at 1241 Saint Andrews Drive , Rockledge, FL 32955 is currently listed for rent with an asking price of $2,050 / Monthly. Search Rockledge real estate on nkrause.realty100.com today.