
BEDS6
BATHS3 full 1 partial
SQUARE FEET4,568
MLS#B26054973
STATUSActive
PROPERTY TYPEResidential - Single Family
SUBDIVISIONPARK CENTRAL AT CYPRESS KEY
Property Description
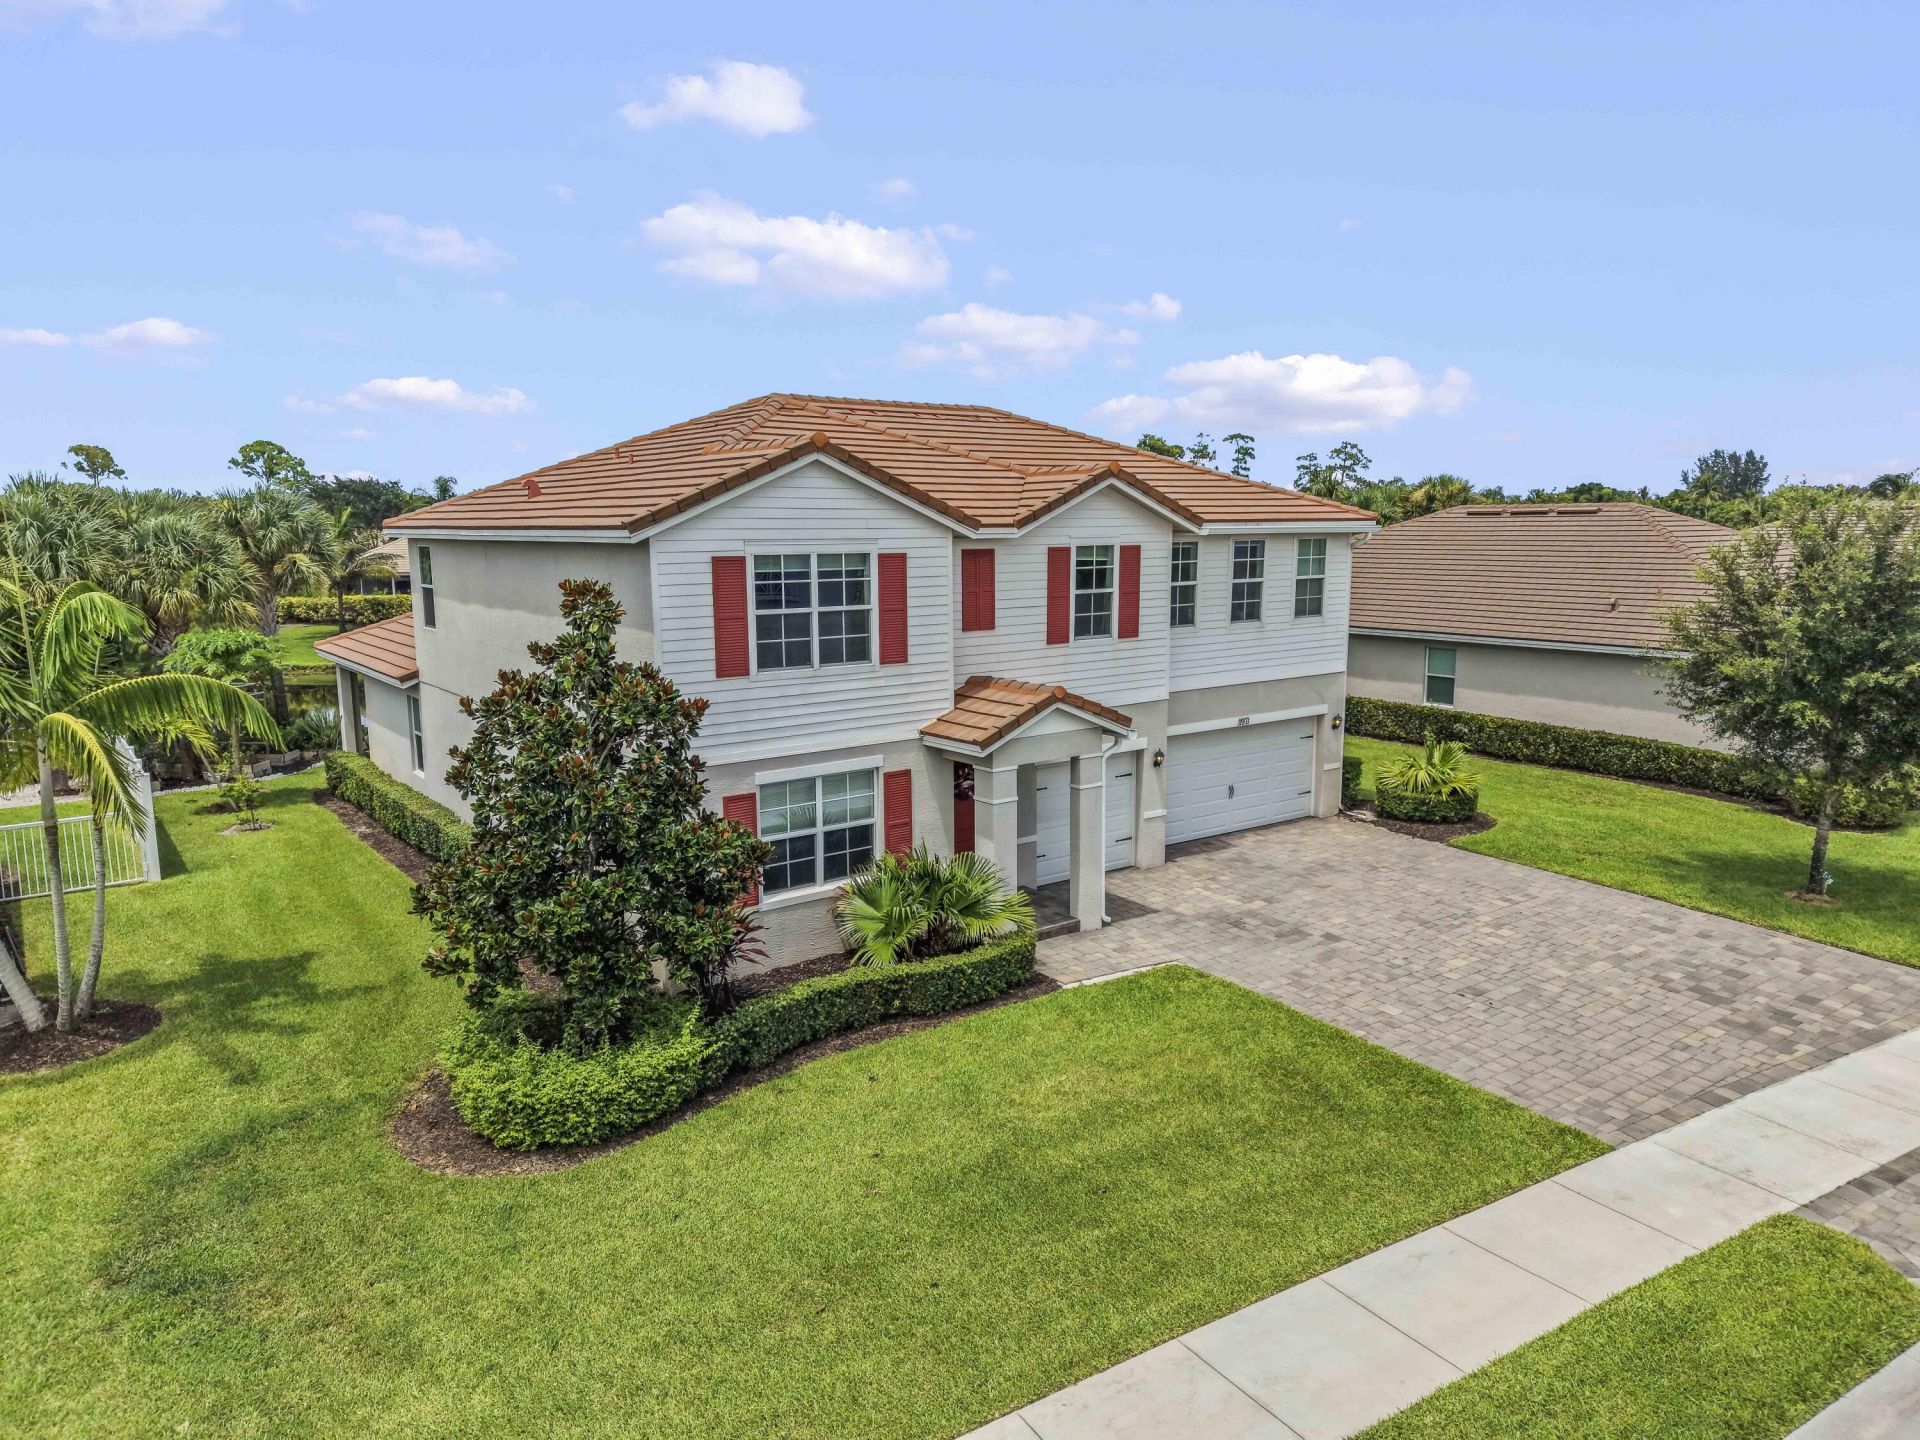
11971 Cypress Key Way delivers impressive space, modern comfort, and inviting curb appeal in the heart of Royal Palm Beach. Built in 2017, this two-story residence offers 5 bedrooms, 3.5 bathrooms, plus a den space which can easily be used as a 6th bedroom, nearly 3,700 square feet of living space, and a 3-car garage. A wide paver driveway, vibrant landscaping, and a welcoming covered entrance create a polished first impression. Inside, the expansive layout provides plenty of room for everyday living, entertaining, and working from home. Generously sized gathering areas flow naturally throughout the main level, while the kitchen serves as a comfortable central hub for preparing meals and connecting with guests. The five-bedroom plus den design offers excellent flexibility for overnight visitors, a private office, a media room, or a playroom, while the spacious first floor primary suite provides a peaceful place to unwind. The waterfront outdoor area extends the home's entertaining possibilities, offering space to relax, dine, and enjoy the South Florida lifestyle. Located in the desirable Cypress Key community, this home combines a newer construction feel with convenient access to shopping, restaurants, parks, A-rated schools, and everyday necessities. With its substantial floor plan, versatile living spaces, and three-car garage, this Royal Palm Beach residence is ready to complement a variety of lifestyles.
Property Features
Property Type: Residential - Single Family
Cooling: Central Air, Ceiling Fan(s), Electric
Garage: 3 car attached
Heating: Central, Electric
Home Style: Traditional
Lot Size: 0.22 Acres
Roof Type: Barrel, Concrete, Tile
Stories: 2.0
Taxes: $8,244
Year Built: 2018
Amenities
Entrance Foyer
High Ceilings
Kitchen Island
Pantry
Walk-In Closet(s)
Bedroom Layout - Split
Upstairs Living Area
Garden
Feature Descriptions
Appliances: Electric Water Heater, Dryer, Disposal, Dishwasher, Electric Range, Ice Maker, Microwave, Refrigerator, Water Heater, Washer, Range
Association: Park Central
Association Amenities: Clubhouse, Fitness Center, Park, Playground, Pool, Community Room, Kitchen Facilities, Sidewalks
Association Fee Includes: Cable TV, Internet, Pest Control, Common Areas, Recreation Facility
Exterior: Stucco, CBS
Fencing: Back Yard, Partial
Flooring: Carpet, Ceramic Tile, Tile, Wood, Engineered Wood
Furnished: Unfurnished
Guest House Y/N: No
HOA Fee: $350/ Monthly
Laundry: Electric Dryer Hookup, Inside, Lower Level, Laundry Room, Laundry Tub
Lot: Room for Pool, Sidewalks, Landscaped
Lot: Room for Pool, Sidewalks, Landscaped
Parcel#: 72414334140000120
Parking: Driveway, Garage Door Opener, Paver Block, Garage, Attached Garage, Attached
Parking Notes: Driveway, Garage Door Opener, Paver Block, Garage, Att
Patio/Porch: Patio - Covered, Patio
Pets Allowed: Yes, Dogs OK
Restrictions: Buyer Approval Required, No Smoking
Security: Smoke Detector(s)
Sewer: Public Sewer
Special View Info: Garden, Water, Canal, Lake
Sprinkler: Auto Sprinkler
SQFT Living: 3784
Structure Type: House
Total Rooms: 8
Utilities: Cable Available, Electricity Available, Natural Gas Not Available, Water Connected
Utilities: Cable Available, Electricity Available, Natural Gas Not Available, Water Connected
Water: Public
Waterfront Features: Other, Canal Front, Lake Front, Canal Width 1-80 Feet
Windows: Blinds
Room Sizes
Living Room: 15.4 X 19.2 Level Main
Loft: 20 X 24 Level Second
Laundry: 7.1 X 6.1 Level Main
Primary Bedroom: 15.4 X 15.9 Level Second
Bedroom 2: 14.2 X 18.3 Level Second
Bedroom 3: 17.3 X 13.1 Level Second
Bedroom 4: 11.11 X 12.7 Level Second
Bedroom 5: 13.4 X 18.1 Level Second
Local Schools
High School: Royal Palm Beach
Middle School: Crestwood
Elementary School: Cypress Trails
Listed By / Shown By
Listed By
Agency Name: KW Reserve Palm Beach
Agency Phone: 561-220-6006
Shown By
Agent Name: Naomi Krause
Agent Phone:
Agency Title: Realty 100

Estimate Your Payment
Estimated Payment
$ 2,763.72 per month $1,836.09 Principal & Interest $687.00 Property Tax $240.63 Homeowner's InsuranceChange Payment Information


Privacy Policy / DMCA Notice / ADA Accessibility


This site is hosted, designed and copyright
© 1994 - 2026 by
Delta Media Group, Inc. -- Patent Pending --
11971 Cypress Key Way | MLS# B26054973
This single family home located at 11971 Cypress Key Way, Royal Palm Beach, FL 33411 is currently listed for sale with an asking price of $825,000. This property was built in 2018 and has 6 bedrooms and 3 full and 1 partial baths with 4568 sq. ft. Cypress Key Way is located in the PARK CENTRAL AT CYPRESS KEY subdivision. Search PARK CENTRAL AT CYPRESS KEY real estate on nkrause.realty100.com today.